top of page

Database
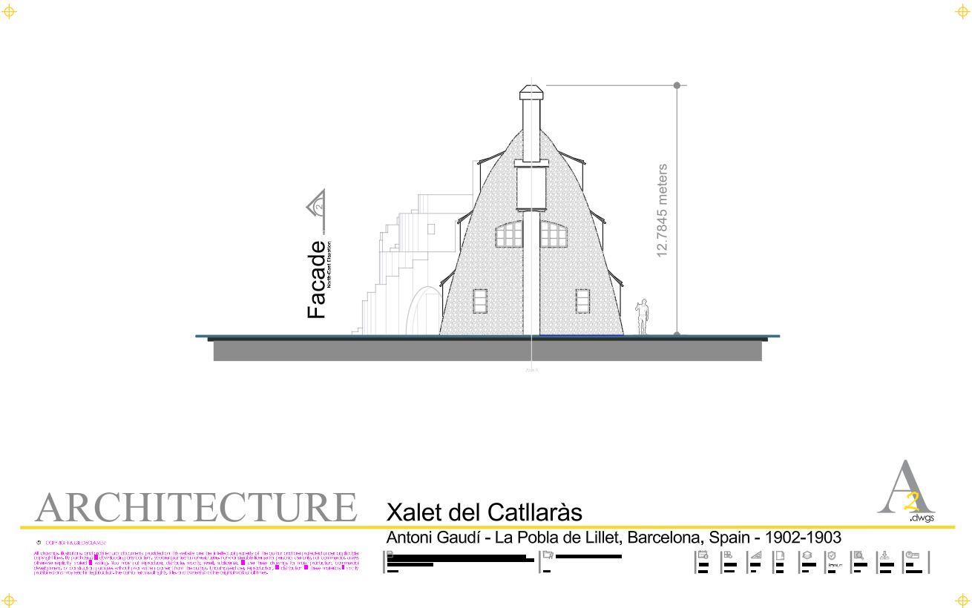
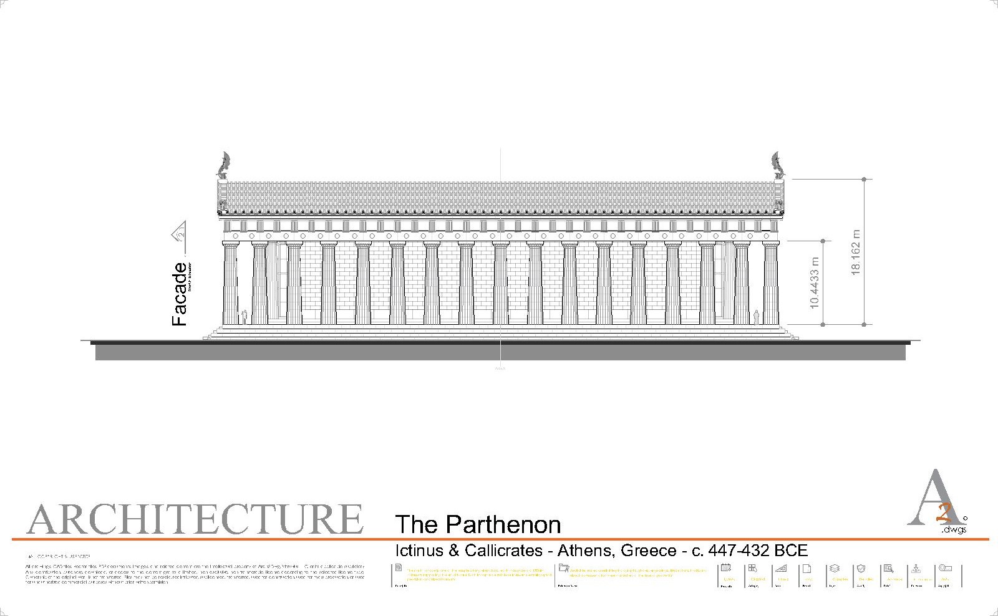
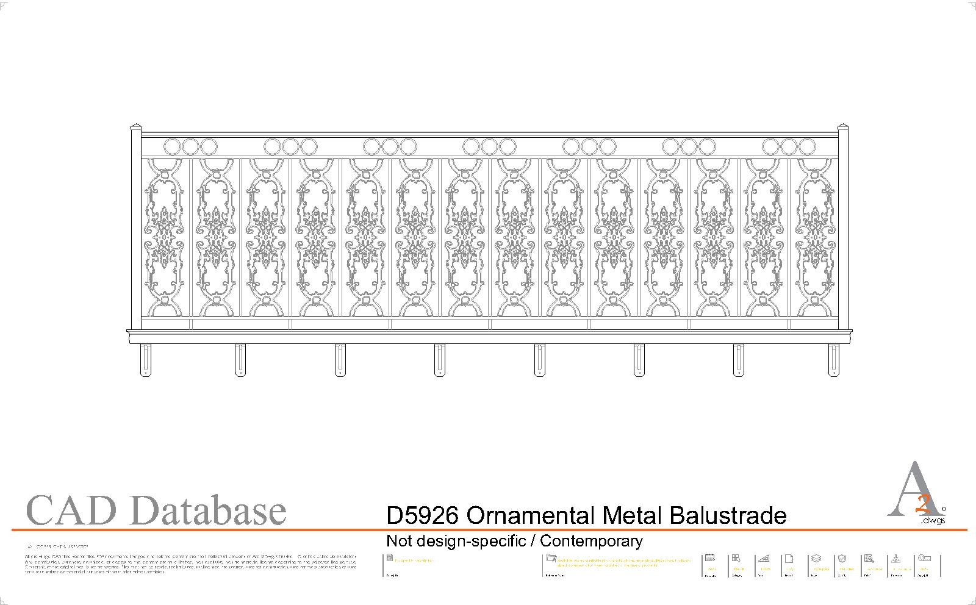
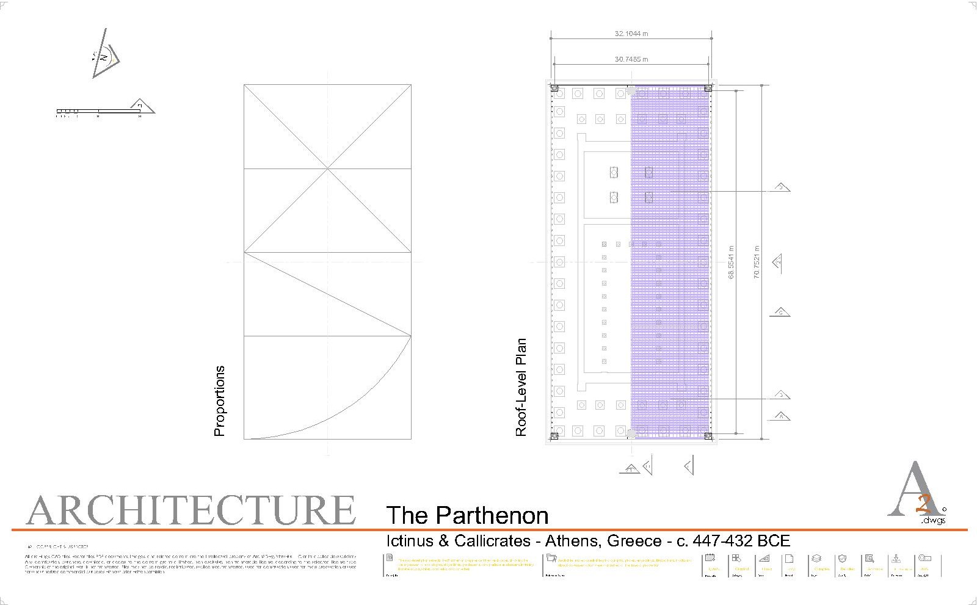
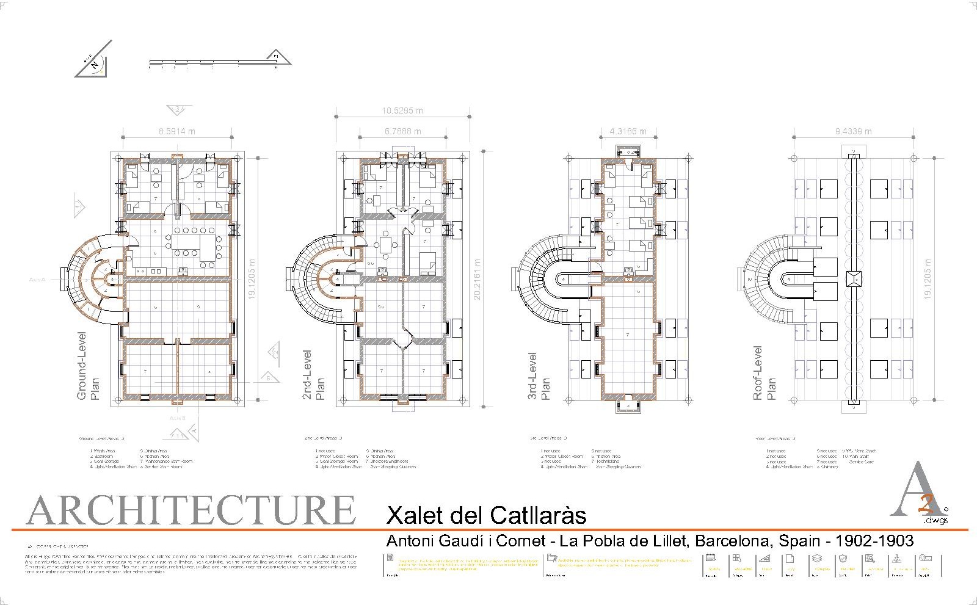
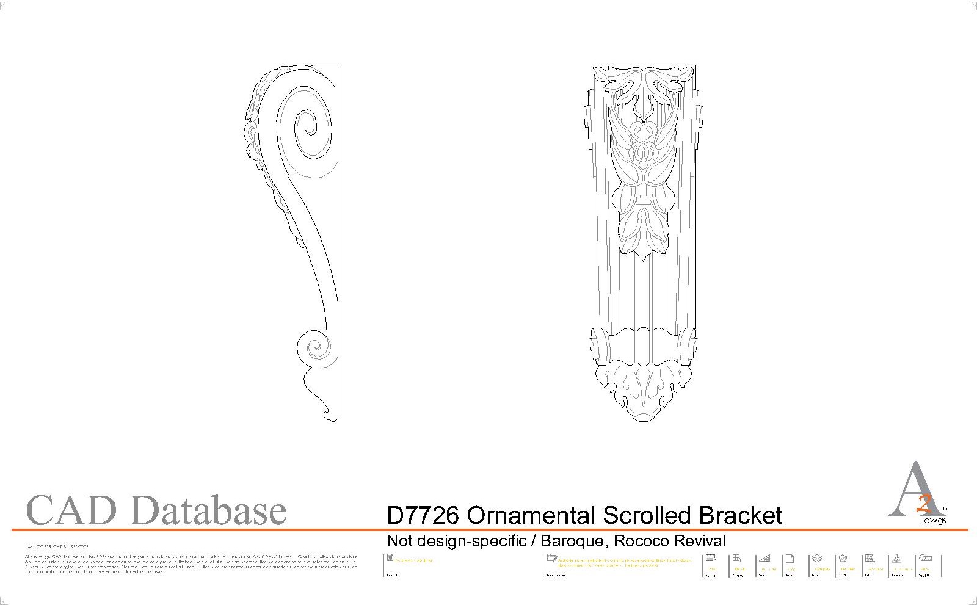
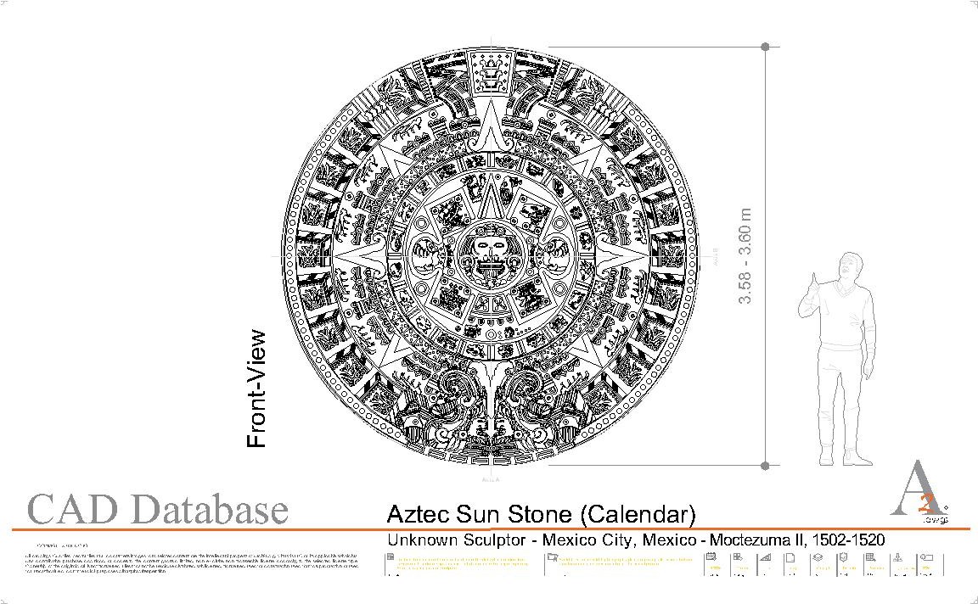
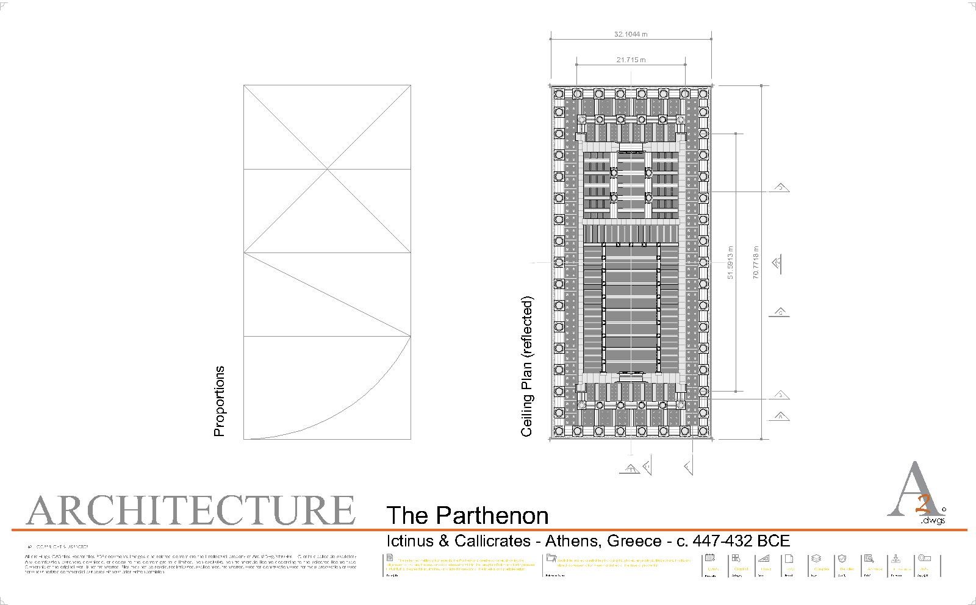
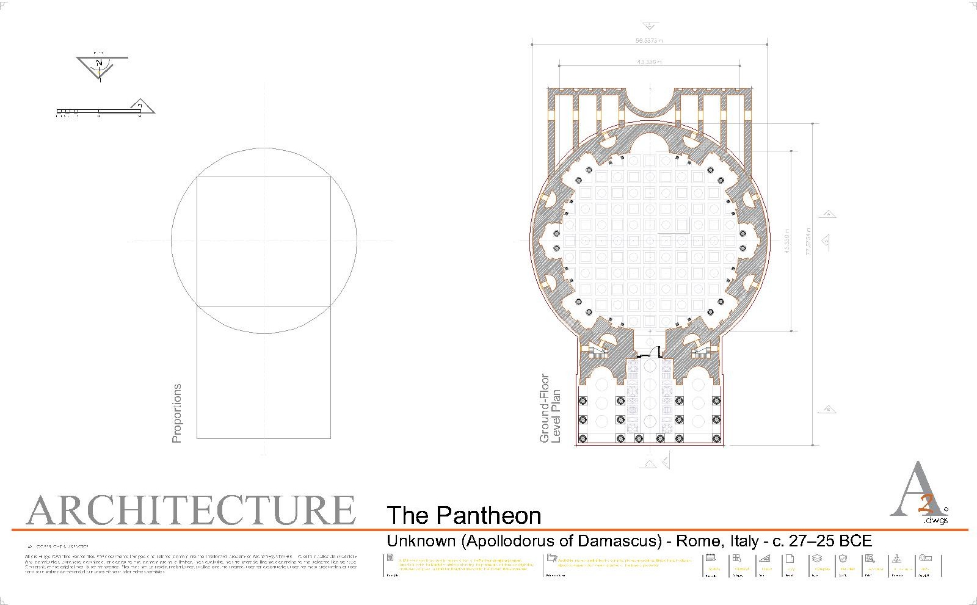
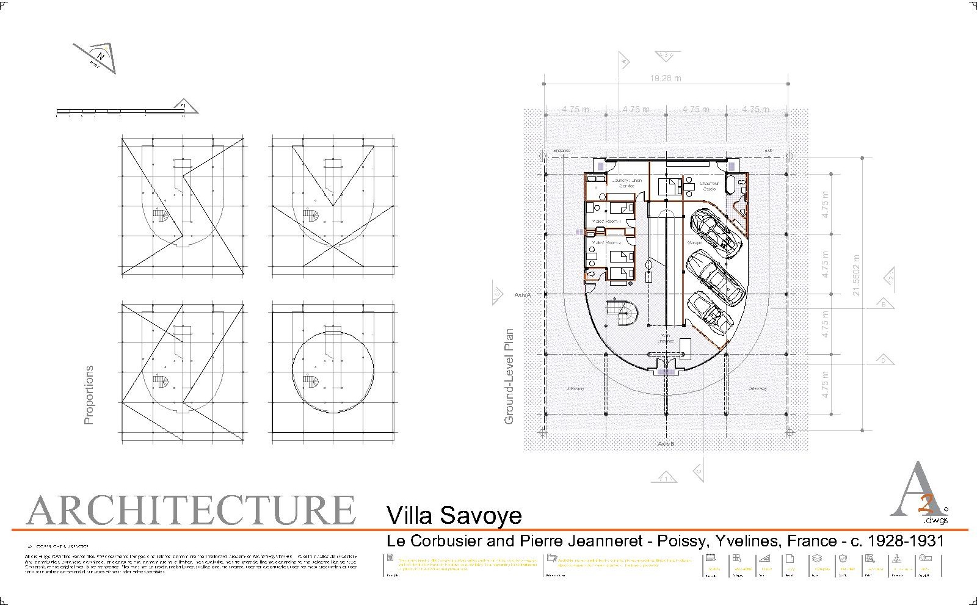
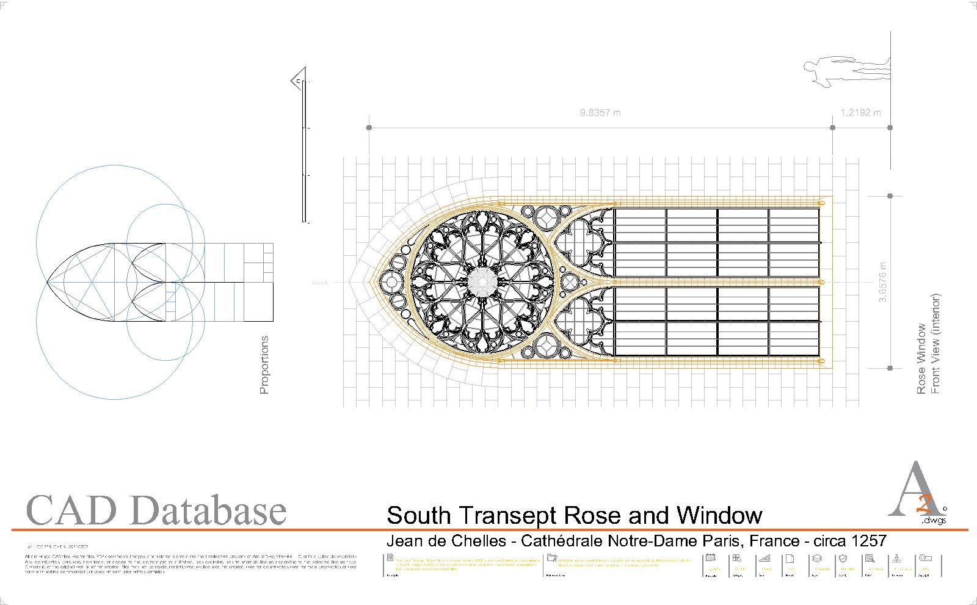
A curated collection of architectural CAD drawings, historical reconstructions, technical views, and visual references prepared for study, design, and documentation
Database Access: Browse free and licensed drawings organized by subject, view type, and license option
Download Types Free — Available for immediate download | Licensed - Requires selecting the appropriate license before download Personal Commercial Extended



bottom of page